

Listing Courtesy of: MLS PIN / Listed By: David Hayes, Coldwell Banker Realty
28 Ninth St 608 Medford, MA 02155
Active (3 Days)
$629,900 (USD)
OPEN HOUSE TIMES
-
OPENSat, Jul 2512 noon - 1:30 pm
-
OPENSun, Jul 2612 noon - 1:30 pm
Description
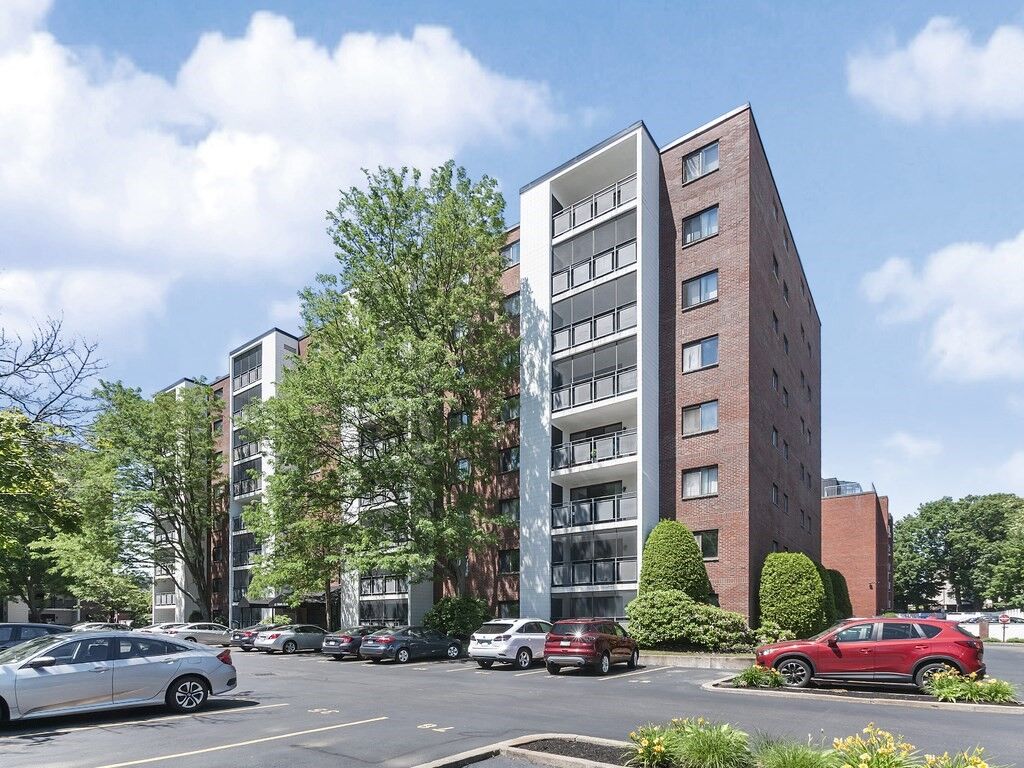
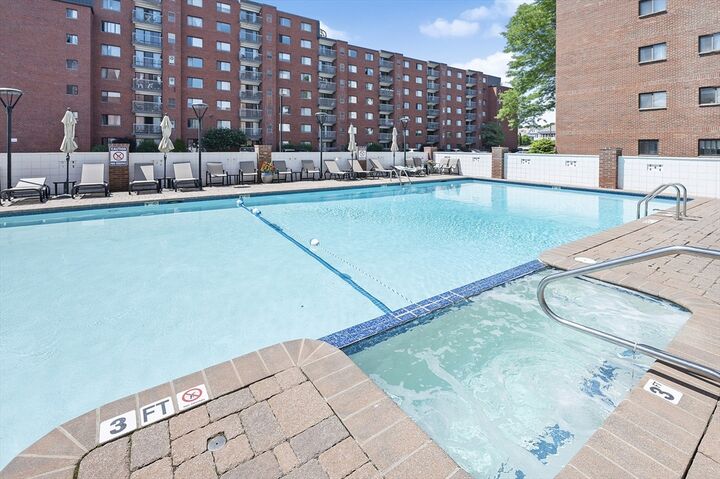
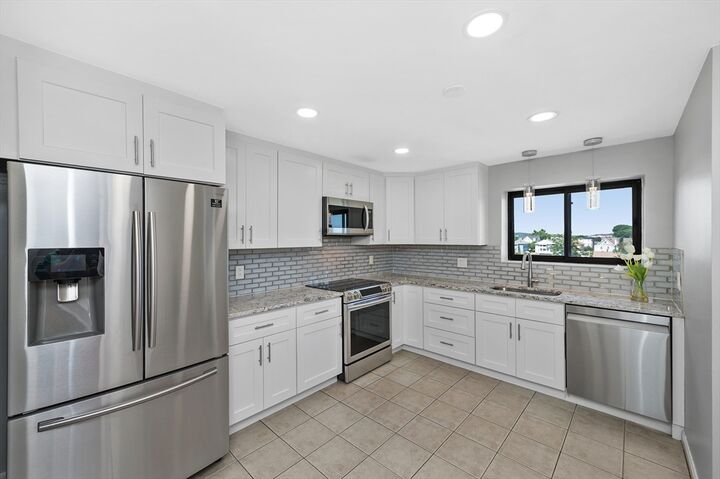
This bright and sunny east-facing, corner unit offers treetop and Boston skyline views and features a beautifully updated kitchen (2020) with tall white Shaker cabinets, soft-close drawers, granite countertops, stainless steel appliances including a slide-in range, pendant lighting, an under mount sink, stylish backsplash, a desirable large kitchen window, and a rare custom opening to the dining room. Additional highlights include gleaming floors throughout, smooth ceilings, recessed lighting, a Nest thermostat, updated electric panel, Lutron smart switches in living areas, spa-like bathrooms, tiled balcony floor, an in-unit front-load washer and dryer, two walk-in closets, a large basement storage area, and ample additional parking. Deeded Parking Space #167 is located right outside the rear door. Conveniently located within walking distance of the Orange Line Train, Mystic River Reservation and Marina, Station Landing, and the ever-expanding Assembly Row, where residents enjoy easy access to a wide variety of shops, restaurants, bars, and entertainment. Association amenities include a fully equipped fitness center, two tennis courts, an outdoor pool and spa, gas grills, a state-of-the-art billiards and media room, a 2nd club room, and a rooftop deck with panoramic Boston skyline views. New lobby being renovated in August 2026. No Special Assessments! The Wellington also boasts a large Capital Reserve Account with large yearly deposits; along with an impressive Walk Score of 84, making it a highly convenient and desirable place to call home! Open Houses: Sat & Sun 7/26 from 12-1:30.
MLS #:
73553786
73553786
Taxes
$5,100(2026)
$5,100(2026)
Type
Condo
Condo
Building Name
The Wellington
The Wellington
Year Built
1986
1986
Views
City
City
County
Middlesex County
Middlesex County
Listed By
David Hayes, Coldwell Banker Realty
Source
MLS PIN
Last checked Jul 25 2026 at 7:17 PM GMT+0000
MLS PIN
Last checked Jul 25 2026 at 7:17 PM GMT+0000
Bathroom Details
Interior Features
- Range
- Refrigerator
- Dryer
- Washer
- Dishwasher
- Microwave
- Disposal
- Laundry: Electric Dryer Hookup
- Laundry: Washer Hookup
- Laundry: First Floor
- Laundry: In Unit
- Laundry: Flooring - Stone/Ceramic Tile
- Washer/Dryer
- Plumbed for Ice Maker
Kitchen
- Countertops - Stone/Granite/Solid
- Countertops - Upgraded
- Cabinets - Upgraded
- Dining Area
- Stainless Steel Appliances
- Flooring - Stone/Ceramic Tile
- Remodeled
- Lighting - Pendant
- Open Floorplan
Property Features
- Fireplace: 0
Heating and Cooling
- Forced Air
- Electric
- Unit Control
- Heat Pump
- Individual
- Central Air
Basement Information
- Y
Pool Information
- Association
- In Ground
Homeowners Association Information
- Dues: $576/Monthly
Flooring
- Tile
- Laminate
Exterior Features
- Roof: Rubber
Utility Information
- Utilities: Water: Public, For Electric Dryer, Washer Hookup, For Electric Range, For Electric Oven, Icemaker Connection
- Sewer: Public Sewer
- Energy: Thermostat
School Information
- High School: Medford High
Parking
- Deeded
- Off Street
- Total: 3
- On Street
Stories
- 1
Living Area
- 1,172 sqft
Location
Estimated Monthly Mortgage Payment
*Based on Fixed Interest Rate withe a 30 year term, principal and interest only
Listing price
Down payment
%
Interest rate
%Mortgage calculator estimates are provided by Coldwell Banker Real Estate LLC and are intended for information use only. Your payments may be higher or lower and all loans are subject to credit approval.
Disclaimer: The property listing data and information, or the Images, set forth herein wereprovided to MLS Property Information Network, Inc. from third party sources, including sellers, lessors, landlords and public records, and were compiled by MLS Property Information Network, Inc. The property listing data and information, and the Images, are for the personal, non commercial use of consumers having a good faith interest in purchasing, leasing or renting listed properties of the type displayed to them and may not be used for any purpose other than to identify prospective properties which such consumers may have a good faith interest in purchasing, leasing or renting. MLS Property Information Network, Inc. and its subscribers disclaim any and all representations and warranties as to the accuracy of the property listing data and information, or as to the accuracy of any of the Images, set forth herein. © 2026 MLS Property Information Network, Inc.. 7/25/26 12:17
